

2517 Gates Avenue ARedondo Beach, CA 90278
Mortgage Calculator
Monthly Payment (Est.)
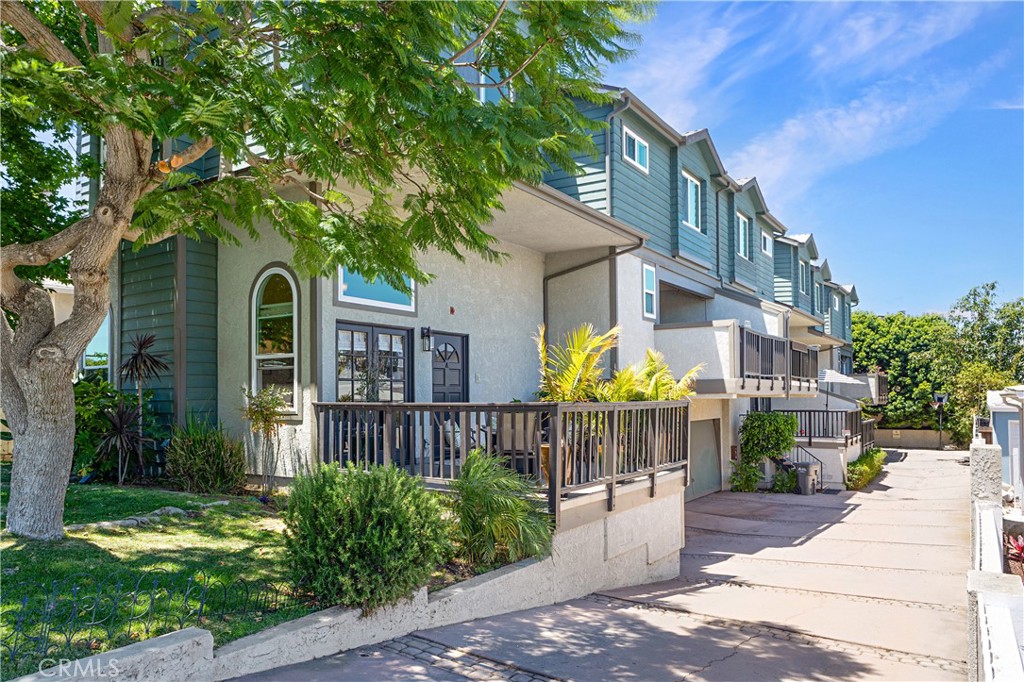
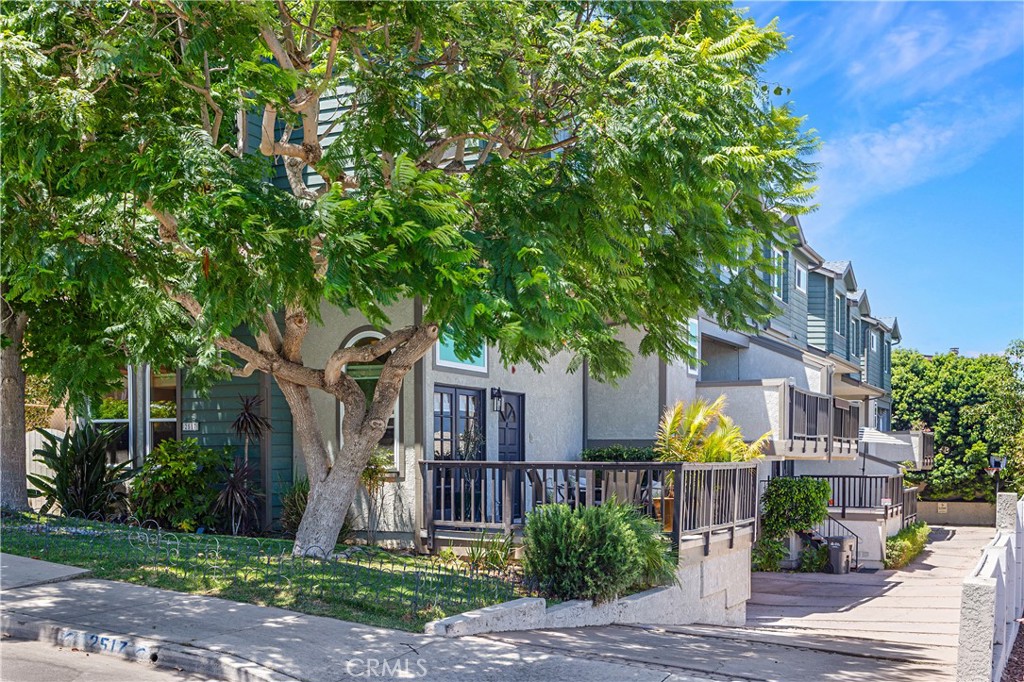
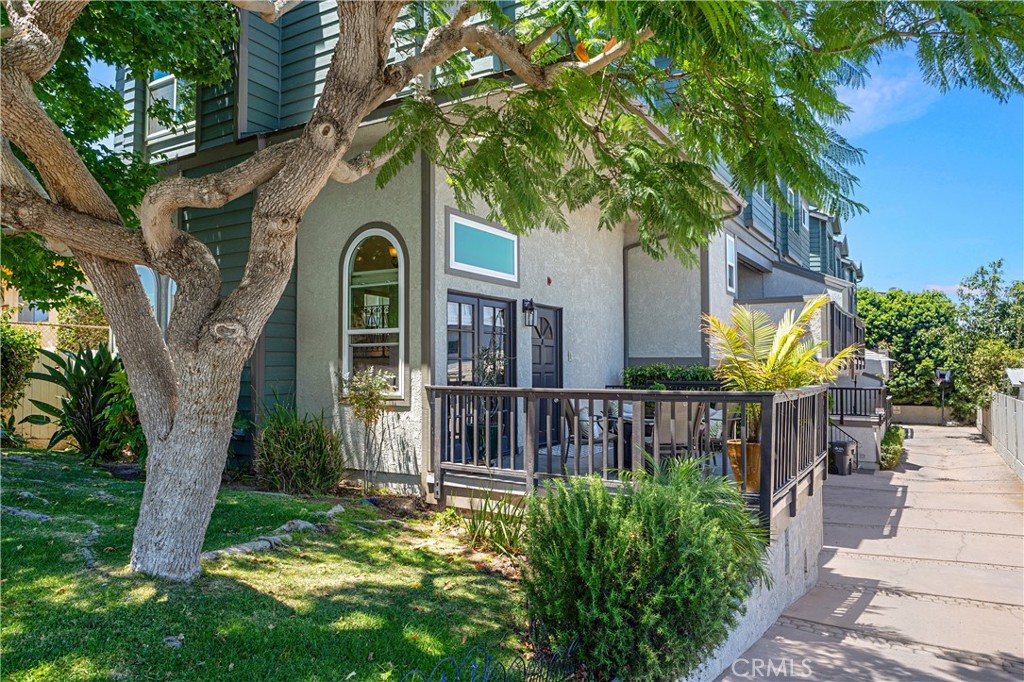
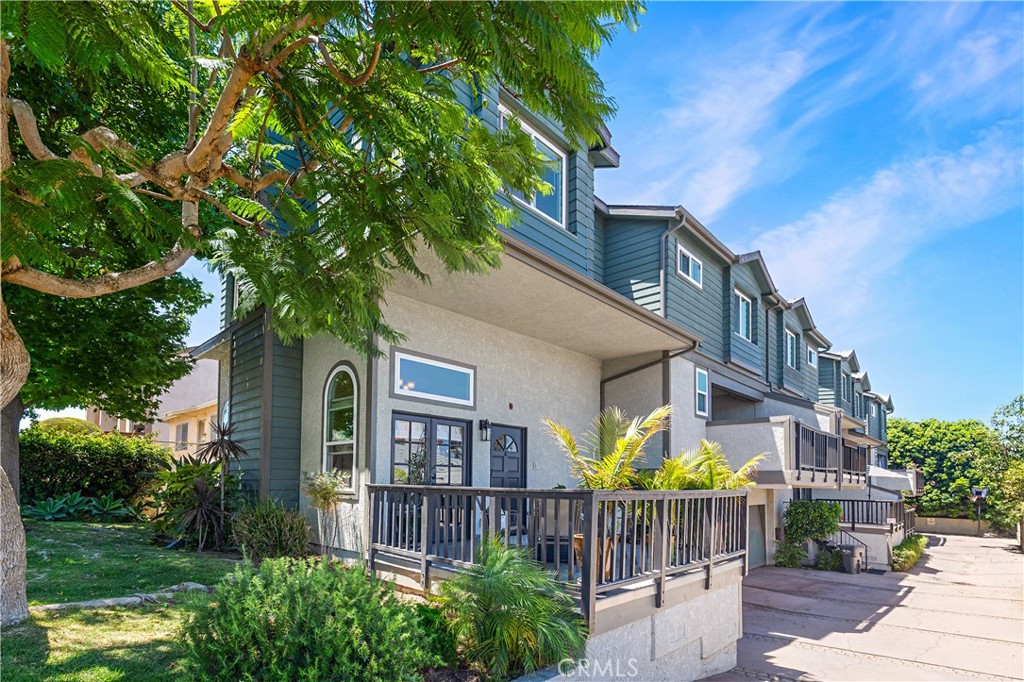
$5,762Welcome to 2517 Gates Ave. #A, where thoughtful upgrades, meticulous maintenance, and pride of ownership come together in a sought-after floor plan with all three bedrooms upstairs. Step into the spacious foyer with storage and display cabinetry, a fireplace, and elevated ceilings. The open mid-level floor plan is designed for living and entertaining. The dining area seats up to ten, while the remodeled kitchen offers quartz countertops with seating for five to six, custom shaker cabinetry, stainless appliances, a stainless GE Cafe dual-fuel range with gas cooktop and electric convection oven, microwave drawer, wine cellar, reverse osmosis connected to the new refrigerator with water dispenser and ice maker, under-cabinet lighting, pull-out spice rack, pot and pan drawers, large pantry, and abundant storage. Just off the kitchen, one of two patios features a natural gas BBQ hookup, extending the living space outdoors. Upstairs, you'll find all three bedrooms, including a spacious primary suite with a spa-inspired bath featuring granite countertops, double sinks, a soaking tub, and an oversized shower, plus a walk-in closet. The upper floor also features a second full bathroom with granite countertops, and a walk-in laundry room with new washer and dryer. Proximity to walk/bike path and many other amenities, engineered-hardwood flooring throughout, water softener, tankless water heater, crown molding, dimmer switches, ceiling fans in every bedroom, closet organizers, LED recessed lighting, hardwired surround-sound speakers, and an extra-large two-car garage with storage racks and space for bikes, strollers, or wagons complete this exceptional home. HOA fees include: Insurance, water (for all 3 units plus irrigation system, one meter for entire building), gardener (bi-weekly), annual - RB fire dept inspection, fire alarm system inspect/tag, fire extinguisher recharge/tag, exterior lights, general maintenance/repair fund.
| a week ago | Listing first seen on site | |
| a week ago | Listing updated with changes from the MLS® |

This information is for your personal, non-commercial use and may not be used for any purpose other than to identify prospective properties you may be interested in purchasing. The display of MLS data is usually deemed reliable but is NOT guaranteed accurate by the MLS. Buyers are responsible for verifying the accuracy of all information and should investigate the data themselves or retain appropriate professionals. Information from sources other than the Listing Agent may have been included in the MLS data. Unless otherwise specified in writing, the Broker/Agent has not and will not verify any information obtained from other sources. The Broker/Agent providing the information contained herein may or may not have been the Listing and/or Selling Agent.
Did you know? You can invite friends and family to your search. They can join your search, rate and discuss listings with you.